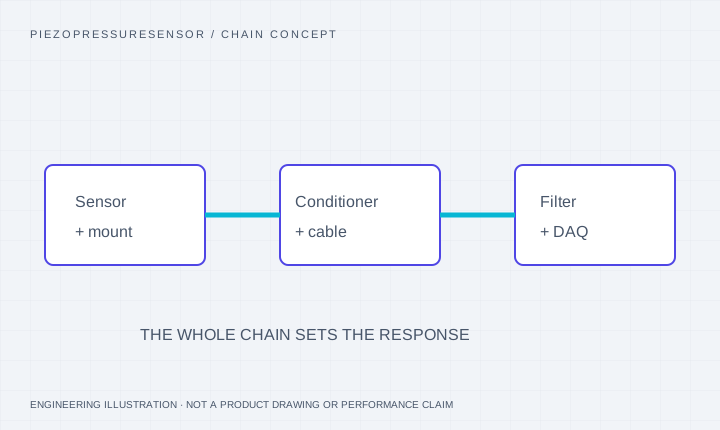
Acceptance evidence for a proposed pressure assembly
| Review stage | Evidence to request | Release question |
|---|---|---|
| Identity / drawings | Source model, proposed configuration, revision and serial identification | Does the record describe the offered assembly? |
| Mechanical / media | Pressure interface, sealing, materials and applicable tests | Are the actual medium and loads covered? |
| Electrical / timing | Excitation, sensitivity, wiring and installed response | Can the full chain meet the required signal? |
| Documentation | Calibration record, traceability scope and agreed deliverables | Are the required records included in the accepted offer? |
01 / ENGINEERING NOTES
Keep source identification and configuration traceable
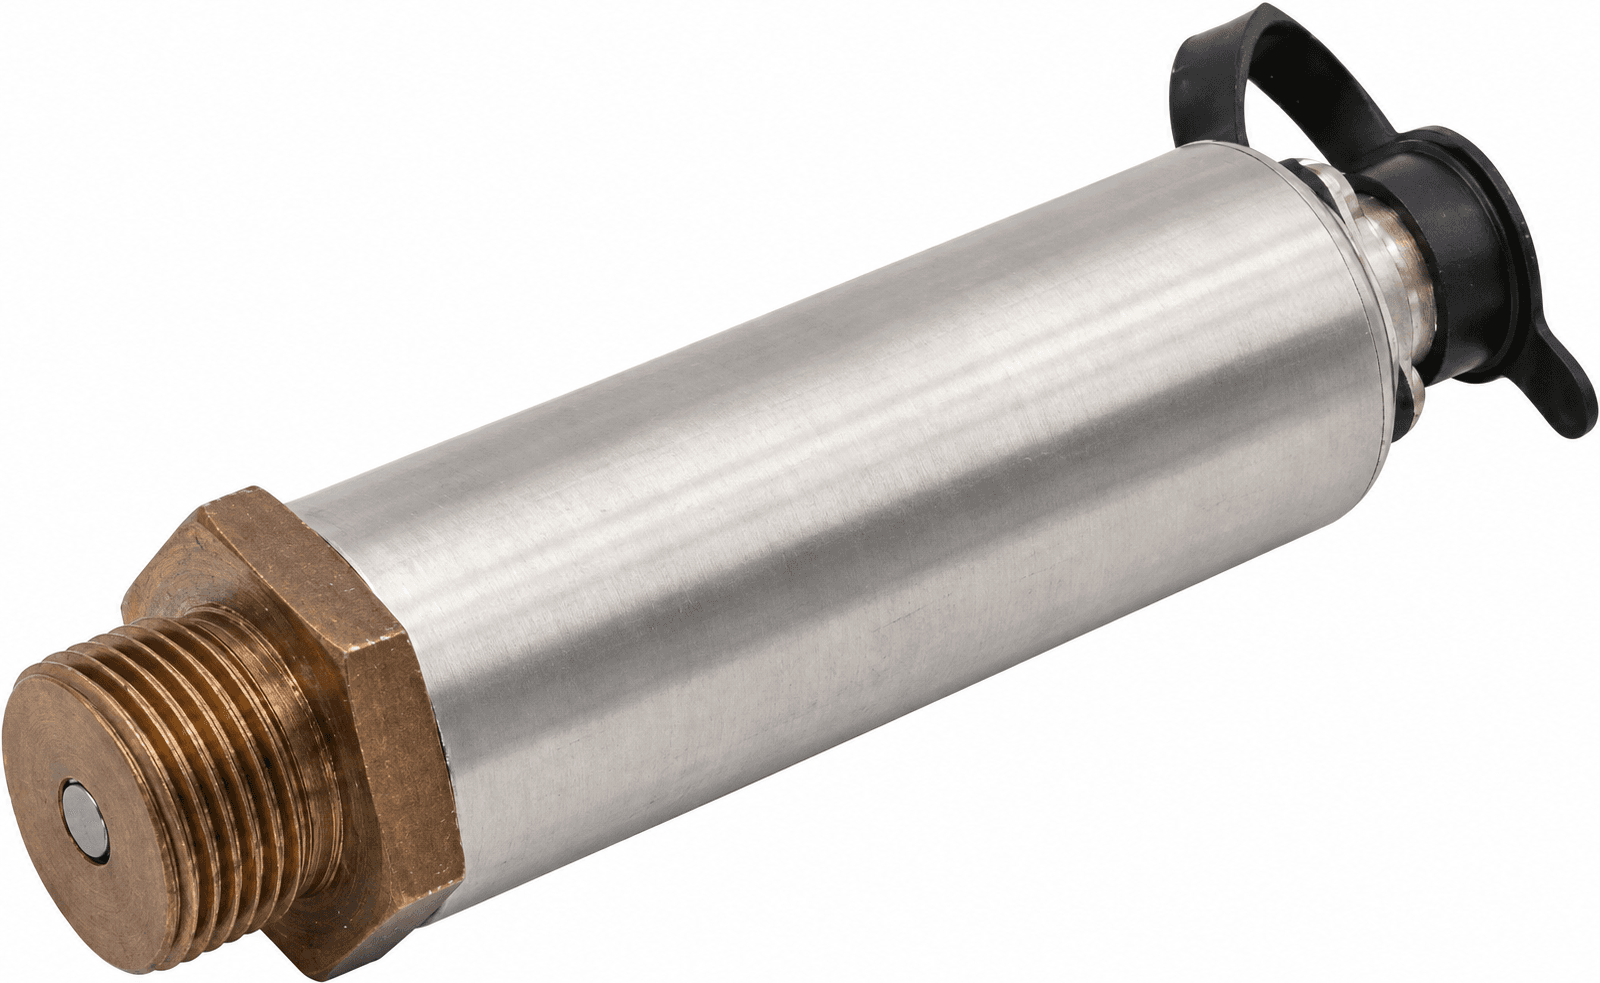
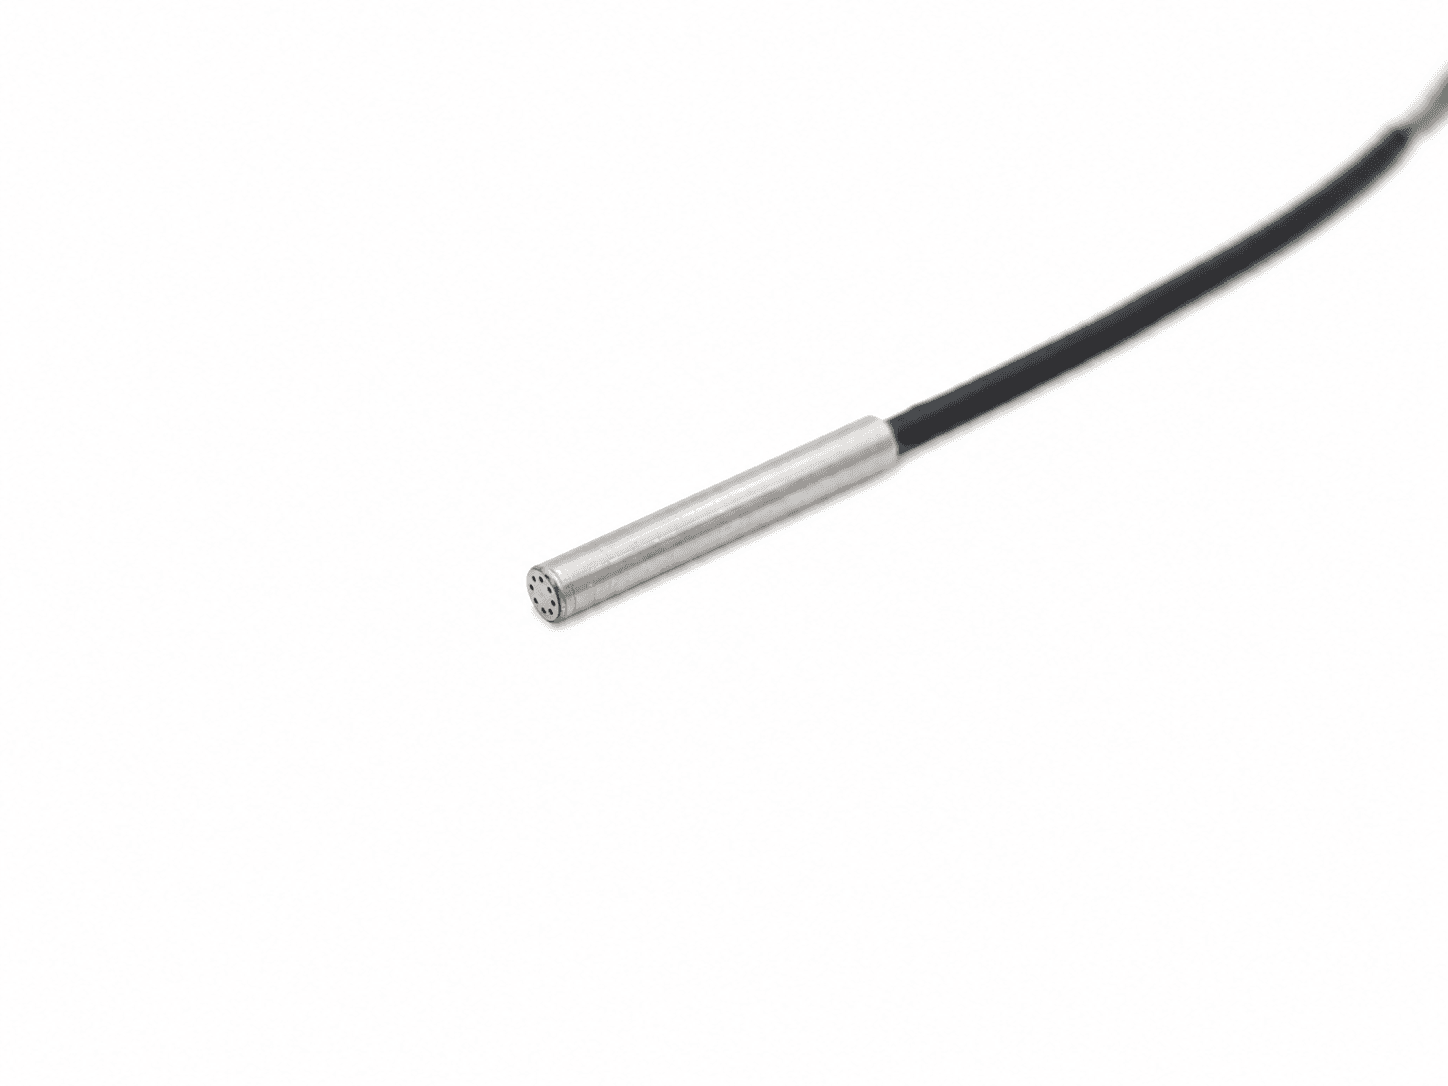
Record the original supplier/source model, proposed site configuration and applicable drawings in the review file. A supplier-reference photograph identifies an arrangement; it does not prove stock, a manufacturing location, interchangeability or unit-level test results.
02 / ENGINEERING NOTES
Match mechanical inspection to the pressure interface
Request drawing revision, material/wetted compatibility, mounting thread pitch, diaphragm position and seal stack. Where the application needs leak, proof or environmental evidence, specify the method and acceptance scope. A visual inspection is not a substitute for a rated pressure test.
03 / ENGINEERING NOTES
Inspect the electrical chain before assigning performance
Confirm polarity, conductor/pinout, bridge excitation or IEPE current, sensitivity and output headroom. Charge-output insulation and cable behavior require their own checks. Document which sensor, cable, conditioner and acquisition settings were used in a response evaluation.
04 / ENGINEERING NOTES
Define thermal and calibration deliverables by configuration
Operating, compensated and short-duration temperatures must be separated. Cooled assemblies require the coolant conditions as well as medium temperature. Define the actual calibration/response record and unit identity that should accompany the offer.
05 / ENGINEERING NOTES
Review evidence without inventing a facility claim
The current site uses authorized source-reference imagery and engineering diagrams. This page does not claim an owned cleanroom, an accredited laboratory or a universal 100% shock-tube test. Real process photographs, test records and certificates are identified when available for the offered scope.
Source photographs and renderings identify the stated arrangements. Range, medium, output, installation and measured response must match the offered configuration. See each caption for its sensing principle.
SOURCE-DOCUMENTED HARDWARE REFERENCES
Review the package and its sensing principle.
These supplier-reference images show the indicated arrangements. Final pressure, medium, dimensional and response requirements are confirmed for the proposed configuration.
Pressure-chain questions for this configuration
Do the reference pictures prove a stocked PPS part?
No. They show identified supplier arrangements. Exact dimensions, ratings, availability and unit evidence are confirmed for the proposed configuration.
Will every configuration include the same calibration?
The method, quantities and records depend on the accepted scope. State your calibration and traceability requirements before quotation.
Sources and scope of the comparison
Original-model facts and general methods describe their named sources. They do not qualify a PPS unit or imply manufacturer affiliation.