Calibration scope to specify in the RFQ
| Required quantity | Evidence to request | Boundary to state |
|---|---|---|
| Static sensitivity / linearity | Pressure points, reference, fitted sensitivity and uncertainty | Temperature, reference pressure and electrical chain |
| Transient response | Defined input/step, measured response, rise-time definition and ringing | Incident/reflected geometry and installed assembly |
| Frequency response | Amplitude and phase versus frequency, reference method | Usable band and allowable error, not resonance alone |
| Traceability / accreditation | Named laboratory, applicable scope and reference chain | Specific measured quantity and method, not a blanket logo |
01 / ENGINEERING NOTES
Static sensitivity does not establish the pressure waveform
A static calibration can establish output versus pressure under defined conditions. A dynamic characterization addresses frequency/time response, resonance, overshoot and installed effects. A single sensitivity number does not demonstrate that a microsecond edge will be recorded accurately.
02 / ENGINEERING NOTES
What a shock-tube step test can characterize
A shock-tube method uses a propagating shock and controlled initial conditions to generate a rapid pressure change. Interpretation depends on gas state, measured shock velocity, sensor location, installation and acquisition. A reflected wall step and side-on arrival measurement are different arrangements.
03 / ENGINEERING NOTES
Define amplitude, timing and uncertainty together
Specify the pressure range, reference type, event duration and frequency/time quantities to be reported. Ask which parts are measured, modeled or inferred, and require the uncertainty statement and applicable conditions for each claimed result.
- Unit identity: model, serial number, range, output and tested assembly.
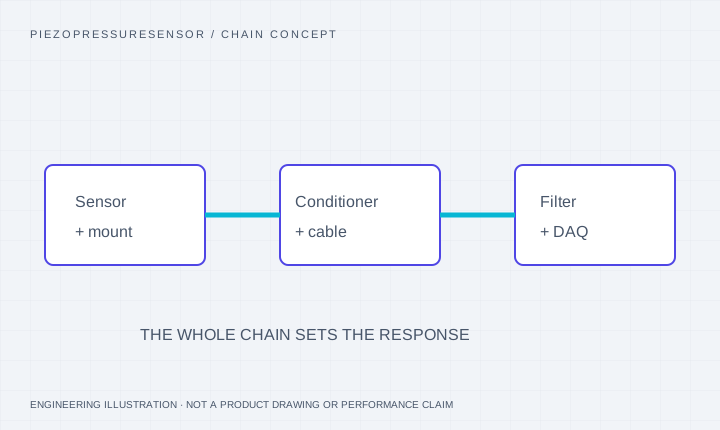
- Setup identity: medium, initial conditions, reference instruments, mounting, cable, conditioning and DAQ.
- Results: sensitivity/linearity as applicable, transient or frequency response, method limits and uncertainty.
04 / ENGINEERING NOTES
Traceability is supported by a documented chain
NIST’s dynamic-pressure project discusses the limitations of relying on static calibration assumptions. A shock tube, a national-laboratory name or an ISO/IEC 17025 heading alone does not establish an accredited dynamic-calibration result. Verify the laboratory, applicable scope, reference records and report terms.
05 / ENGINEERING NOTES
Request the actual records for the offered configuration
Use the downloadable checklist to define the expected delivery. This page does not publish a fabricated serial-number certificate or claim an in-house accredited laboratory. A real sample report, laboratory scope and unit records are supplied only when available and identified in the written offer.
Pressure-chain questions for this configuration
Is the downloadable checklist a calibration certificate?
No. It is a blank request/checklist document. It contains no measured unit results, certificate identifier or accredited-laboratory claim.
Can an installed sensor differ from a laboratory result?
Yes. Port passages, protective layers, cable, conditioning, filters and acquisition affect the response. Define which assembly the evidence covers.
Sources and scope of the comparison
Original-model facts and general methods describe their named sources. They do not qualify a PPS unit or imply manufacturer affiliation.